
Short answer: A consultant submittal pack for an automatic entrance should hold the datasheet for the exact model, shop drawings of the real opening, finish and glass samples, a wiring and interface table, a method statement with a risk assessment, a test plan and a list of handover files. Each item answers one question the consultant must settle before approving the order. Send one pack per door type.
In short
- One pack per door type, with the datasheet for the exact model, size and finish.
- Shop drawings of the real opening beat brochure drawings every time.
- List every interface: power, fire alarm, access control, building management.
- Include a method statement and a risk assessment with access and working hours.
- Agree the handover files at the start, not at the end.
What is a submittal pack, and why do consultants ask for it?
A submittal pack is the set of documents a contractor sends to the consultant for approval before ordering and installing a product. The consultant compares it with the specification and the design intent. For an automatic entrance that means: does this door match what was drawn, does it work with the other systems in the building, and can it be installed safely?
Fit-out contractors and developers working in Dubai Media City, Dubai Internet City and DIFC deal with this on every project. A weak pack gets sent back with comments, and each round costs days on the programme. A complete pack is approved or approved with notes, and the order can go in. Our guide to automatic doors for offices in the media and internet city areas covers the office side of the same job.
Which documents go into the pack?
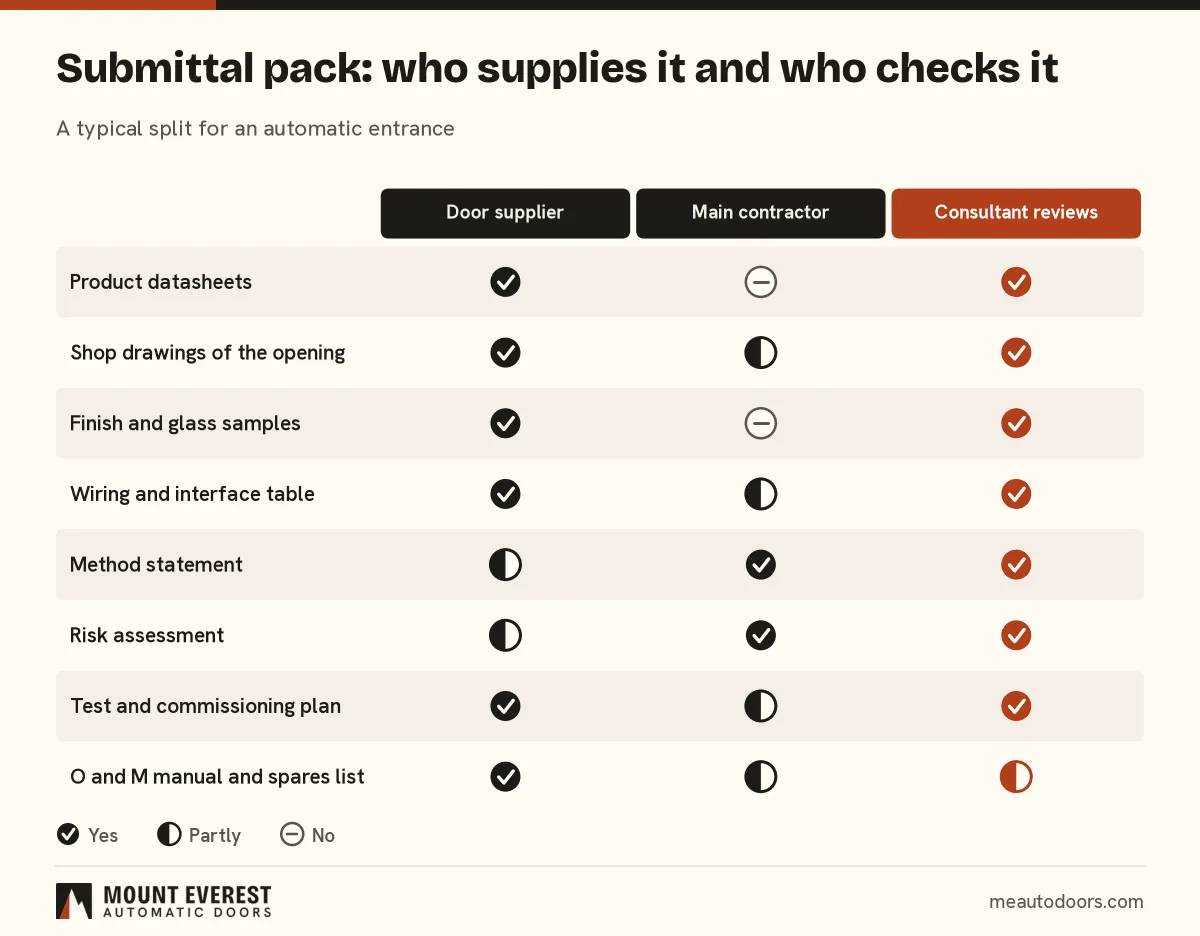
Eight items cover most consultants. The exact list follows the project specification, so read the relevant section first and add anything it names.
Submittal items and what each one proves
| Item | What it contains | What the consultant checks |
|---|---|---|
| Product datasheets | Model, leaf size and weight range, operator, speed, power supply, finish options | Matches the specified type and the opening |
| Shop drawings | Plan, elevation and section of the actual opening with fixing points and sensor zones | Fits the building, clears the structure |
| Finish and glass samples | Frame colour, glass type and thickness, handles and film | Matches the design intent and safety glass rules |
| Wiring and interface table | Power point, fire alarm relay, access control contact, building management signal | Every system is co ordinated |
| Method statement | Sequence, access route, lifting, working hours, protection of finishes | Safe, orderly installation |
| Risk assessment | Hazards on site and how each is controlled | Safety of workers and the public |
| Test and commissioning plan | Checks of speed, safety sensors, fire mode and power failure behaviour | Proof it works as designed |
| O and M manual and spares | Operation, maintenance schedule, parts list, contacts | The owner can keep it running |
How should the datasheets be written?
The datasheet must be for the model that will be installed, not for the product family. State the leaf width and height, the weight range the operator is rated for, the operating mode, the power supply, the finish and the safety devices. Manufacturers such as GEZE publish these sheets, and you can see the brands we work with on our brands page.
Standards come up in this section. General product and safety standards for power operated doors, such as EN 16005 for pedestrian doors and EN 13241 with EN 12453 for industrial, commercial and garage doors, set out what safe operation looks like in general terms, and ingress protection (IP) ratings describe resistance to dust and water. A manufacturer states which standards a product is designed to, but the project specification and the consultant decide what is required for your building. Confirm those requirements with the consultant, the manufacturer or the authority. We do not claim a certification that is not on the manufacturer's sheet.
What do good shop drawings look like?
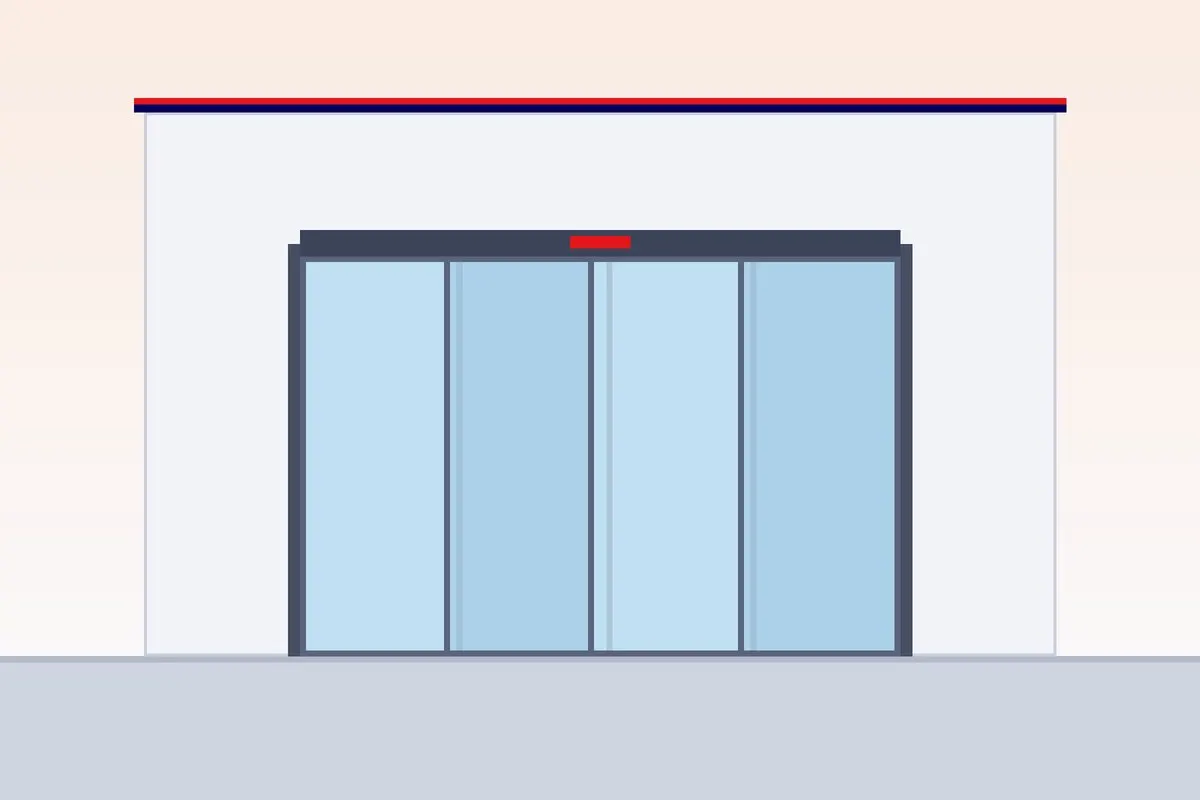
Good shop drawings are drawn for the actual opening, with dimensions taken from the architect's drawings or from a site check. They show the door in the closed and open positions, the header or operator housing, the floor track or guide, the fixing points, the position of sensors and the cable route. They also show clearances to walls, columns, ceilings and any glazing.
- Dimensions. Clear opening, overall frame size and the depth of the operator housing.
- Structure. What the door fixes to, and any supports the contractor must provide.
- Sensors. Where the presence and safety sensors sit and what they cover.
- Services. Power point, containment and the junction box for fire alarm and access control.
- Revision block. Date, revision letter and what changed, so the consultant can track comments.
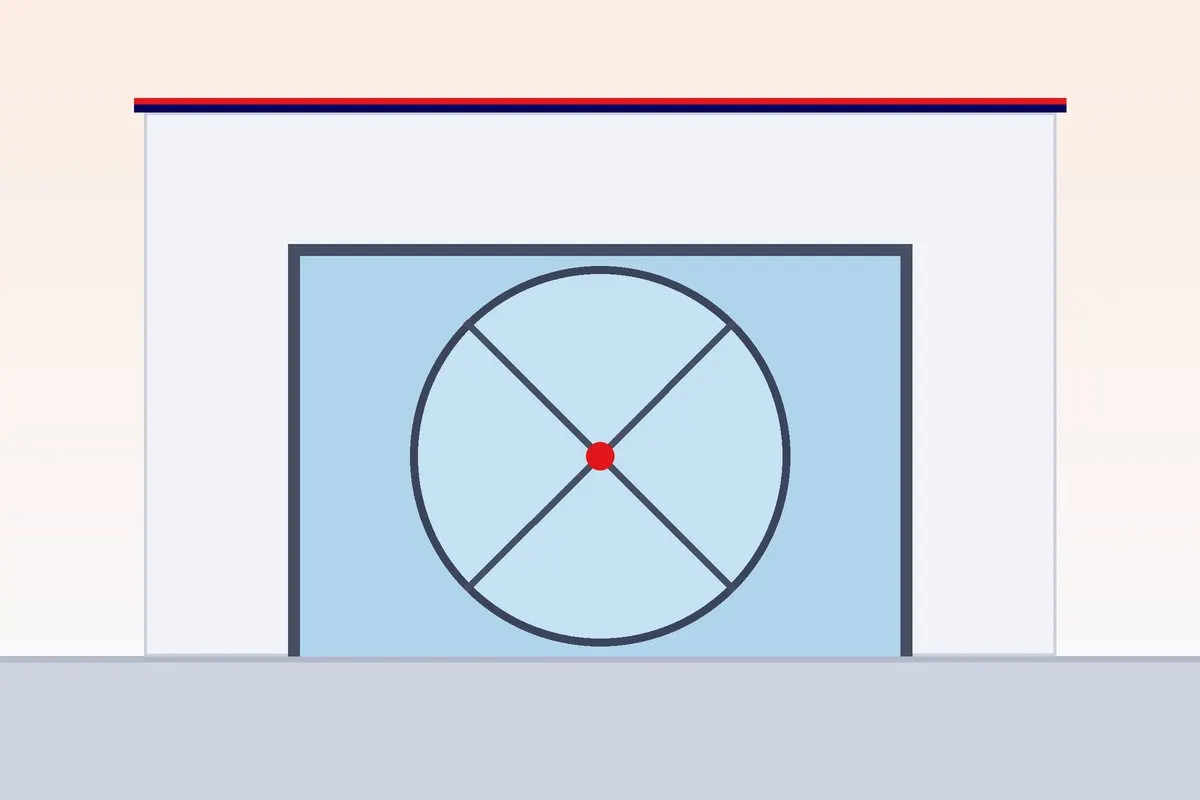
Revolving doors need their own drawings for the drum, the floor recess and the way the wings fold for emergency exit. Our short answer on fitting a revolving door in an existing tower entrance explains what drives that detail.
How should the interfaces be described?
List every other system the door talks to, who supplies the cable and who connects it. This is where most comments come from. An automatic door in a tower entrance in Business Bay or Downtown usually touches the fire alarm, the access control system, the lighting or the building management system, and the power supply.
- Power. Voltage, load, where the supply point is and who provides the isolator.
- Fire alarm. What the door does on a fire signal: open and stay open, or stay locked where fail secure is required. This follows the fire strategy and the authority, so ask the consultant. Our answer on how a fire alarm affects electric locks and access control sets out the usual options.
- Access control. The contact or reader that releases the door, and who supplies it.
- Building management. Any status signal the building wants, such as door open or door fault.
- Power failure. What the door does when the mains goes off. See what happens to an automatic door if the power goes off.
What goes into a method statement and risk assessment?
The method statement says how the work will be done, in order. The risk assessment says what could hurt someone and how each risk is controlled. Together they let the building management issue a work permit.
A usable method statement covers the delivery route and lifting, working hours and noise limits, protection of floors and glass, the installation sequence, the tools and temporary supports, and the test steps. A usable risk assessment lists manual handling of glass leaves, working at height, electrical isolation, public access near the work and falling or breaking glass. Name the supervisor and the number of installers. For a busy lobby, say how the entrance stays open to people while work goes on. Specific site rules, such as access hours and permits, come from the building management, so ask them before writing the document.
What should we hand over after installation?
Hand over the as built drawings, the final datasheets, the test records, the operation and maintenance manual, a spares list and the contact for service. Agree the list at the start. A consultant is much more likely to approve a pack that already names its handover files.
The test record is the part most packs forget. It should show what was tested on the day: opening and closing, safety sensors, the fire mode and the power failure mode, with names and dates. Keep it with the manual. If the building later signs a maintenance contract, the service company starts from the same record.
What do we need from you to prepare the pack?
A pack takes less time when we start from the right information. Send us the items below, even if some are incomplete.
What to send us
- The relevant specification section and the door schedule, or a photo of both.
- The architect's drawing of the opening, or a photo of it with a tape measure in view.
- The door type wanted: sliding, swing, folding or revolving.
- The fire strategy requirement for the door, if known.
- The access control or building management interface, and who supplies it.
- The finish and glass requirement.
- Working hours, access route and any permit rules for the building.
How does a visit with Mount Everest work?
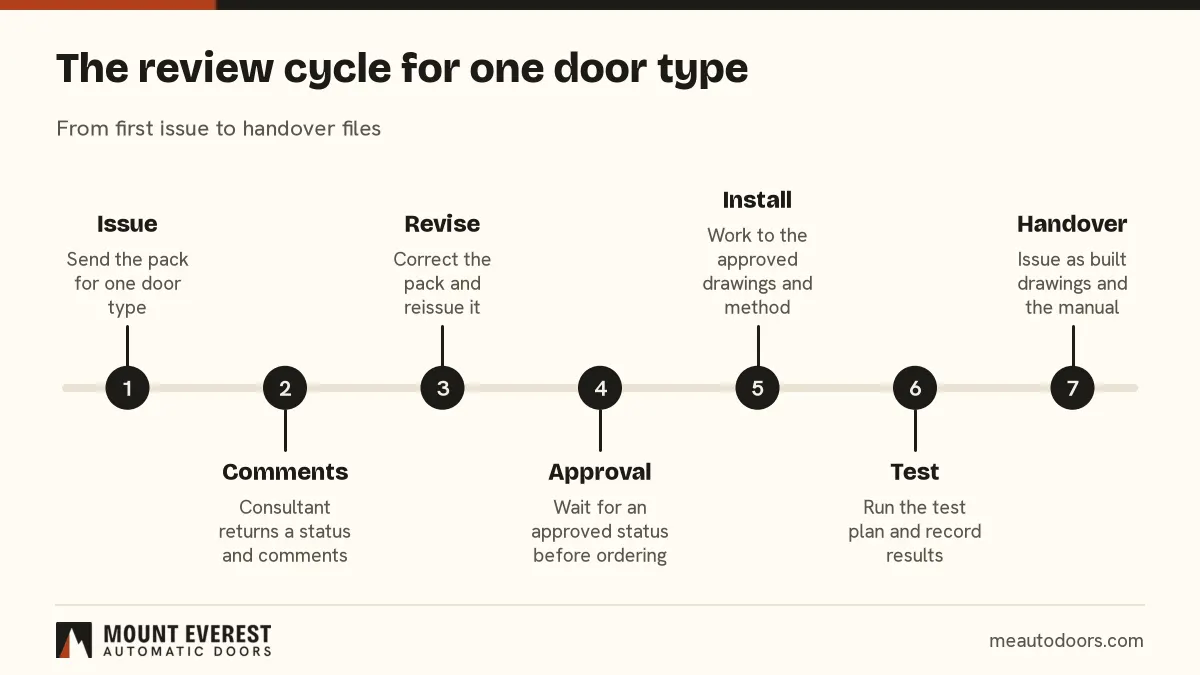
Mount Everest Automatic Doors is an installer and service company. We do not manufacture the doors or operators we fit. Our base is in Al Quoz, Dubai. After a survey we prepare the datasheet, the drawing sketch, the interface table and a method statement for the consultant, then agree comments with you. We install to the approved drawings and test before handover.
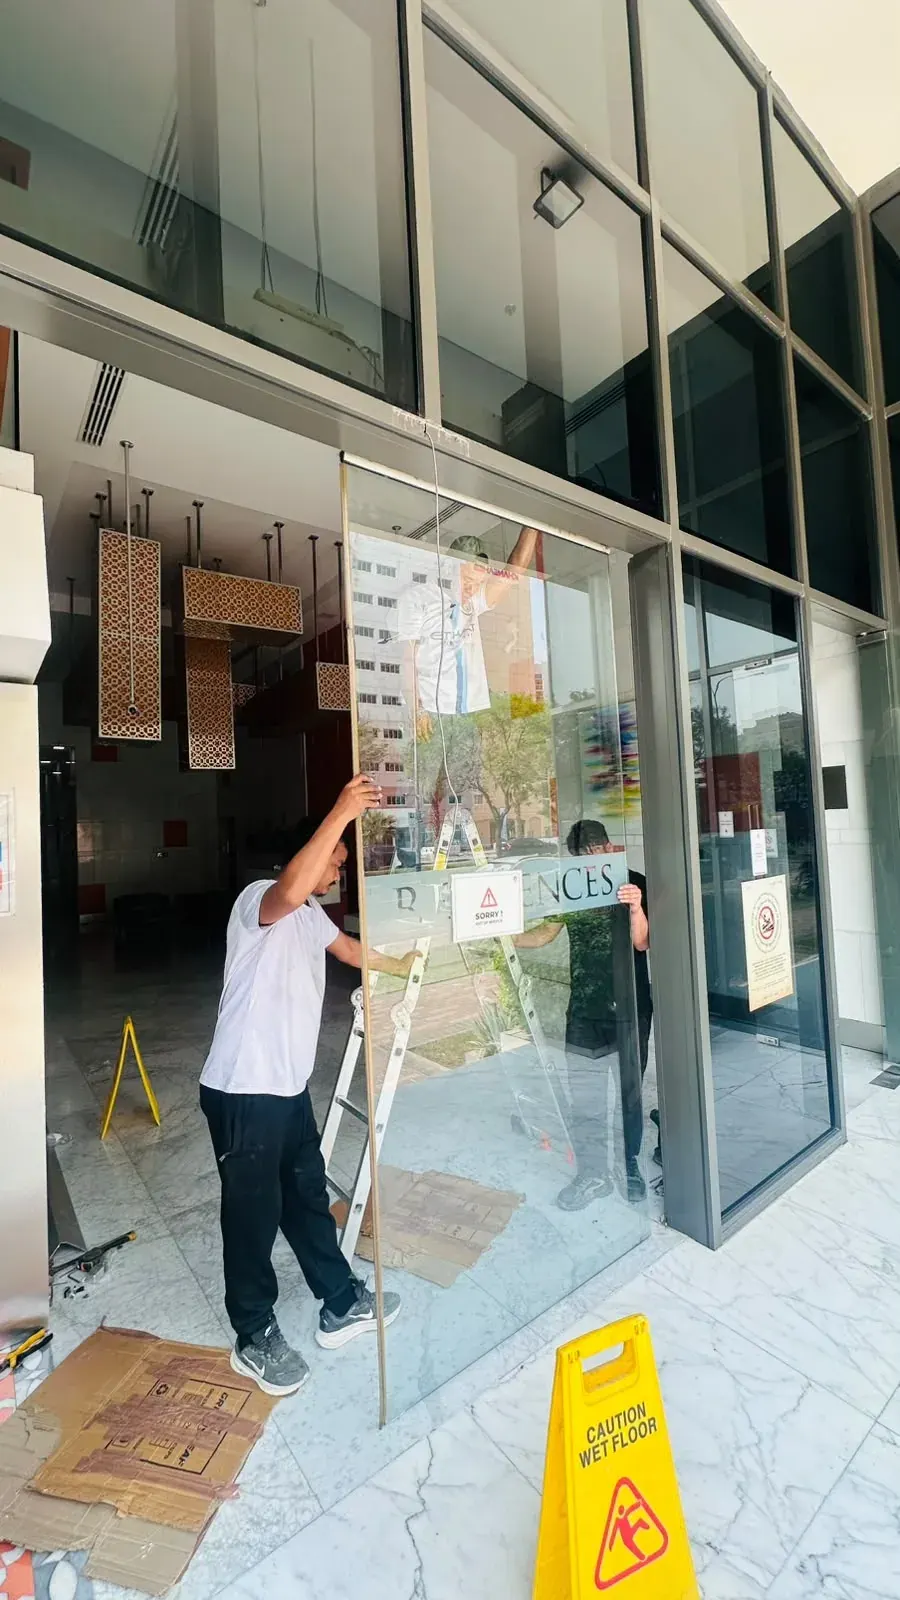
See a recent job: the sliding glass door installation in Silicon Oasis. The record describes technicians lifting a glass door panel into a building entrance. For the range, see automatic sliding glass doors, automatic revolving doors, swing gate barriers and turnstile gates. Our revolving and sliding glass doors page lists the service, and installation in Dubai shows how we cover the city.
Frequently asked questions
Is a brochure enough for a submittal?
Not usually. A brochure shows a product family and an idealised drawing. A consultant needs the datasheet for the exact model and size, plus a drawing of your opening. Send the brochure only as background. If the specification names a particular brand, ask the consultant whether an equal product is acceptable before you submit.
How many door types need separate packs?
One pack per door type is the usual rule. A single sliding door and a double sliding door with different leaf sizes are two types, as is a door with a different finish or glass. Grouping similar doors in one pack with a clear schedule is fine if the consultant allows it, so check how they want it presented.
Who writes the method statement, the supplier or the contractor?
Usually the party doing the work writes it, and the main contractor adds the site rules. If we install, we write the method for our scope and the contractor adds permits and access. Confirm with the contractor who issues the final document so the consultant receives one consistent version.
Do we need test records for every door?
Most consultants want a record for each door, even if the test is short. It should show the date, the checks made and who signed it. A record per door also helps the maintenance team later because it shows the settings the door left the factory and site with.
What if the consultant approves with comments?
Read each comment, fix it in the drawings or datasheet, and note the change in the revision block. Do not order until you understand whether the status allows ordering. Different consultants use different status wording, so ask what the status means for procurement if it is unclear.
Can you supply a pack for a door you did not install?
For a door we service, yes, after a survey. For a retrofit or a repair, we can give datasheet details of replacement parts and a method statement for the work. For a complete submittal of a new door, we need the specification and the opening details listed above.
Ready to prepare a submittal pack?
Call +971 50 494 8667 or use the quote form. Send the drawing or a photo of the opening through send a photo, or book a site visit. We work in Dubai first and book jobs in other emirates by appointment. We give a written quote after seeing the job, and we do not guess prices.
Want this done properly?
Send a photo of your door or gate and we will tell you what we see.