
Short answer: To order an automatic door for a Dubai fit out without costly surprises, fill in 20 fields before you ask for a price: door type, clear opening, leaves, traffic, glass, finishes, floor, header space, operator, sensors, modes, power, power failure behaviour, fire interface, access control, locking, sealing, accessibility, glass markings and handover documents. The table below says why each matters and who normally supplies it.
In short
- A price without these 20 fields is a guess. Different suppliers will quote different doors.
- The header and floor are the two places where fit out drawings most often hide a problem.
- Fire alarm, access control and power failure behaviour are decided by others. Get them in writing first.
- Ask the supplier to return your sheet filled in, so quotes can be compared line by line.
- Confirm tower or mall fit out rules with the landlord before ordering glass.
Why does a fit out contractor need a specification sheet for an automatic door?
Because the door touches almost every trade: glazing, flooring, ceiling, electrics, fire alarm and access control. If the sheet is vague, each supplier fills the gaps differently, and the contractor finds out on site, when the glass has been cut or the floor poured.
In offices and retail units in Business Bay, Downtown Dubai and DIFC, the tower or mall management also has fit out rules for the shopfront or entrance. Ask for those rules before you finalise the glass and frame colour. Our shorter note on how to read a door or gate quote shows how to compare what comes back.
What are the 20 fields, why do they matter, and who supplies them?
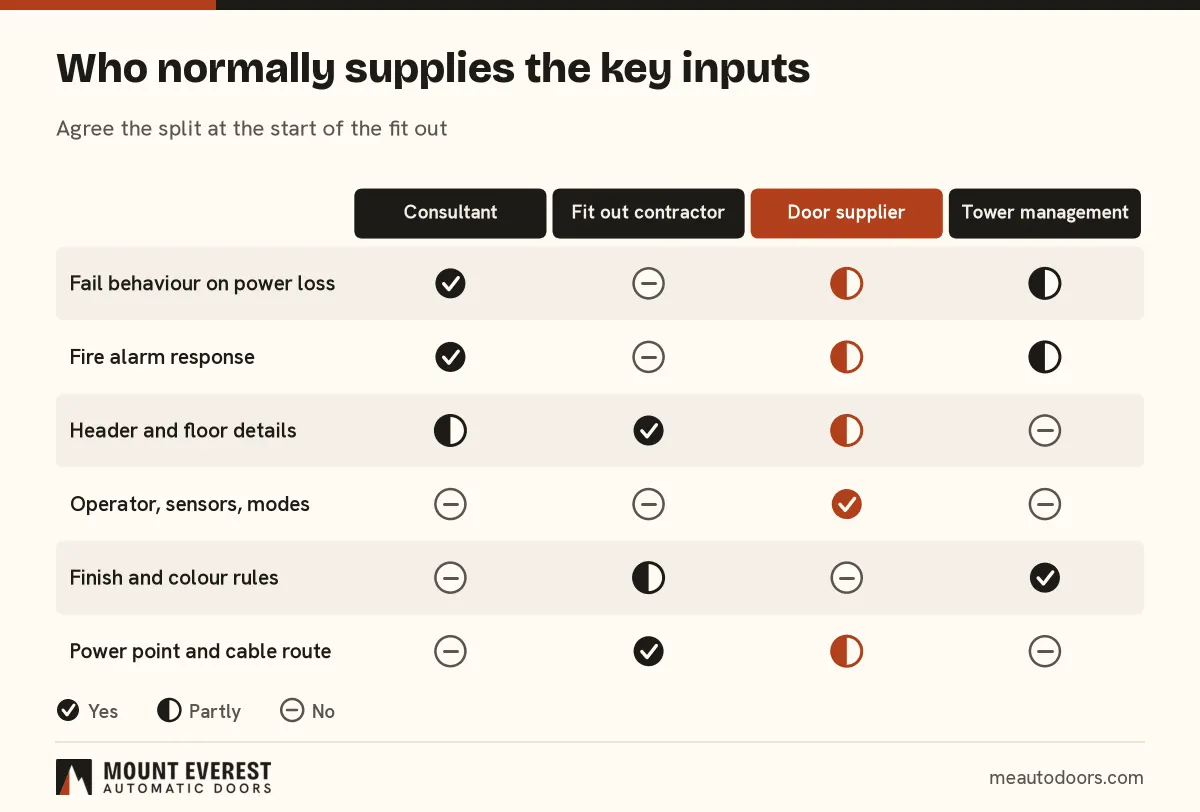
The table is written for a contractor reading it alongside the drawings. The last column says who normally supplies the answer. It can vary by project, so agree it at the start.
Specification fields for an automatic door
| No. | Field | Why it matters | Normally supplied by |
|---|---|---|---|
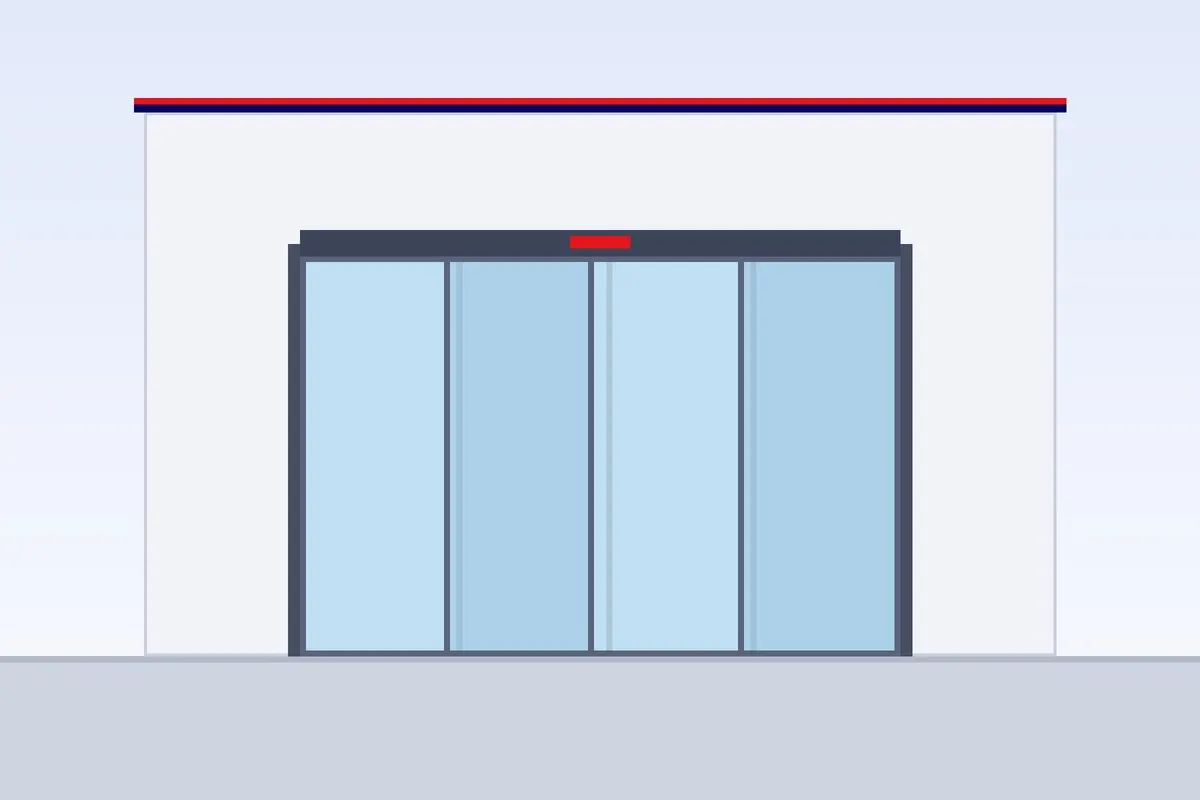
| 1 | Door type: sliding, swing, folding, telescopic or revolving | Sets the operator, the space needed and the safety devices | Contractor, with the consultant |
| 2 | Clear opening width and height | The usable width is smaller than the frame. Needed for accessibility and traffic | Contractor, from drawings and a site measure |
| 3 | Number of leaves and how they open | Single or bi-parting changes the operator size and the header | Door supplier |
| 4 | Traffic: users, direction, trolleys, wheelchairs | Drives operator duty, opening speed and sensor choice | Tenant or consultant |
| 5 | Glass: type, thickness, frame or frameless | Weight sets the operator and carriers, and glass is hard to change late | Consultant, door supplier |
| 6 | Frame or profile finish and colour | Must match the shopfront and the landlord's rules | Tenant, landlord |
| 7 | Threshold and floor finish | Decides flush track, floor guide and how tile or stone is cut | Contractor |
| 8 | Header depth and support above the door | The operator box needs space and a structure that carries it | Contractor, structural engineer |
| 9 | Operator brand, model and duty | Affects parts, service and noise. Ask for the data sheet | Door supplier |
| 10 | Sensors: activation and safety | Wrong sensors cause doors that miss people or open by themselves | Door supplier |
| 11 | Control modes: automatic, exit only, hold open, night | Staff and security need to know what each mode does | Tenant, security |
| 12 | Power supply point and cable route | The operator needs a clean supply, and cables must reach the header | Electrical contractor |
| 13 | Power failure behaviour | Open, closed, locked or free to push. This is a safety choice, not a preference | Consultant, building management |
| 14 | Fire alarm interface and emergency breakout | Some doors must open or release on alarm. Others stay put | Consultant, fire alarm contractor |
| 15 | Access control link: reader, lock type, dry contact | The door must agree with the lock and the controller | Security or access control contractor |
| 16 | Locking method at night | Floor lock, electric lock or shutter. Must suit fire and insurance rules | Tenant, consultant |
| 17 | Sealing against dust, draught and noise | Brush seals and thresholds matter in sand and air conditioned spaces | Door supplier |
| 18 | Accessibility features | Push plates, wave switches, opening time and clear width | Consultant, tenant |
| 19 | Glass markings and signage | Full glass doors need visible markings and clear labelling | Contractor, designer |
| 20 | Handover documents and maintenance access | Manuals, wiring and a service route help the next technician | Door supplier, contractor |
Where do fit out drawings most often hide a problem?
Two places: above the door and under it. Above the door, a bulkhead may leave less depth than the operator box needs, or the ceiling may not carry its weight. Under the door, a stone or tile finish may need cutting for a recessed track, and a raised floor may not have room for a floor guide. Both can be fixed on paper in a day and on site in a week.
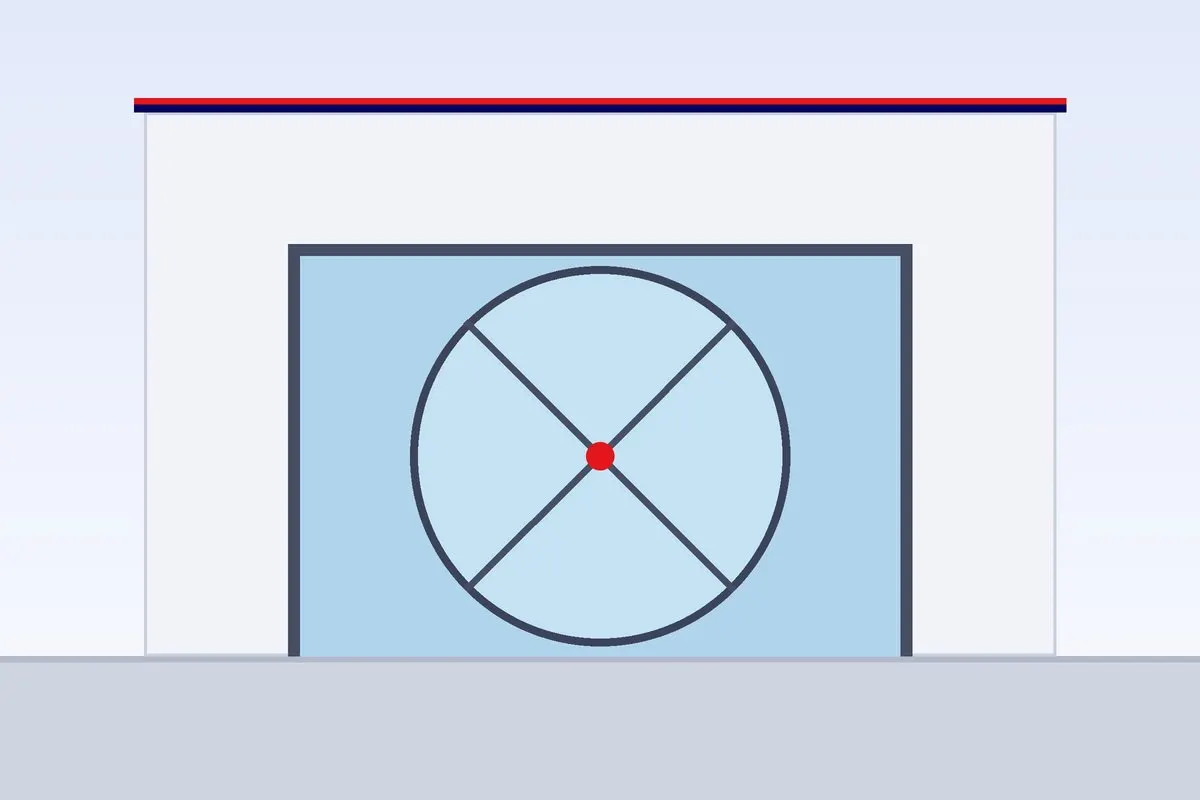
Ask the door supplier to send the header and floor details back with your sheet, drawn at the same scale as the shopfront drawing. Automatic sliding glass doors are the common choice for retail and office entrances, while a hotel or tower lobby may call for automatic revolving doors, with their own sections on floor and ceiling.
Who decides the fire alarm, access control and power failure behaviour?
Not the door supplier. The consultant decides how the door behaves on alarm and on mains failure. The access control contractor decides how it receives a signal from the reader. The supplier then makes the door do what the others specified. Our answer on what happens to an automatic door in Dubai if the power goes off shows the main cases.
For access control links, our access control systems page describes the readers, locks and controllers a door usually connects to, and the turnstile gates product page shows what sits beside a door at busy lobbies.
How should I order the work, step by step?
A fit out has a fixed programme, and a late door can hold up glazing, flooring and handover. The timeline shows the order we suggest, so the door supplier is brought in before the glass is ordered, not after.
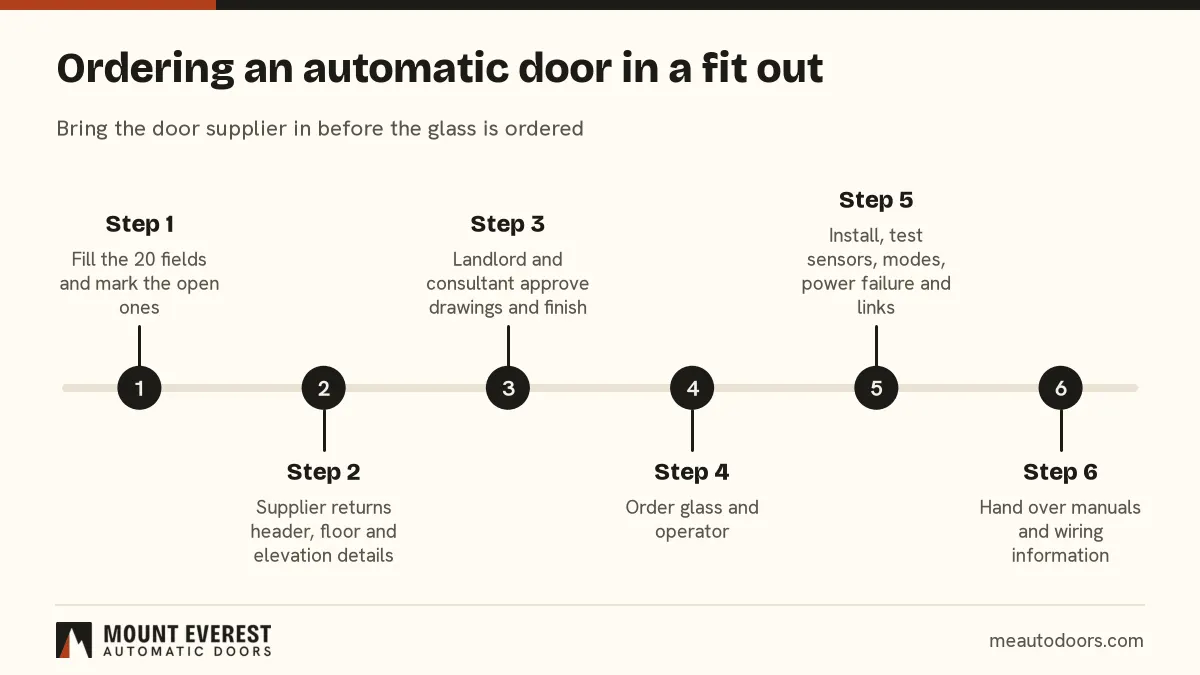
- Fill the 20 fields as far as you can and mark the open ones.
- Ask the supplier to return the sheet with header, floor and elevation details.
- Get landlord and consultant approval of the drawings and the finish.
- Order glass and operator only after the approval.
- Install and test sensors, modes, power failure behaviour and the alarm and access links.
- Hand over the manuals and the wiring information.
Which standards should I ask the supplier about?
Ask which safety standard the operator and sensors are designed to. For power operated pedestrian doors, suppliers commonly refer to EN 16005, which covers the safe use of this type of door in general terms. Ask the supplier what they refer to, and confirm with your consultant which standard applies on your project. We do not claim certifications of our own, and we are not the manufacturer of the operators we fit.
What do I send to Mount Everest Automatic Doors?
What to send us
- The shopfront or entrance drawing, or a photo with the opening width written on it.
- The door type you have in mind and the number of people who use it.
- The glass and finish choice, and the tower or mall's rules if you have them.
- Whether there is a fire alarm panel, a reader or both on the same entrance.
- Your fit out completion date, so we can plan the order.
Mount Everest Automatic Doors is an installer and service company based in Al Quoz, Dubai. A technician visits free before anything is fitted, checks the header, floor and power, and then we give a written quote after seeing the job. We service several operator brands, for example dormakaba, and our revolving and sliding glass door page lists the types. One recent glass door job was the sliding glass door installation in Dubai Silicon Oasis, where a new glass panel was fitted into an existing opening.
Frequently asked questions
Can I price an automatic door from the opening width alone?
Not reliably. Width is one field of twenty. Glass weight, traffic, header space, floor finish and the fire and access links change the operator and the parts. A supplier who quotes from width alone is assuming the rest. Fill the sheet, or ask the supplier to fill it, so the quotes cover the same door.
Do I need landlord approval before ordering an automatic door for my shop?
Often yes, especially in a mall or tower with fit out rules for shopfronts. Ask management what they need, in what form and how long review takes. Our answer on landlord approval for an automatic sliding door covers the common questions.
What is the difference between sliding and swing automatic doors?
A sliding door moves sideways and needs wall or glass space beside the opening, but no swing area. A swing door needs clear floor space where the leaf swings and often a stronger header. Sliding suits most retail entrances, while swing suits openings with no side room. Ask the supplier to show both on your drawing.
Who is responsible for the fire alarm link on an automatic door?
The consultant sets the required behaviour. The fire alarm contractor provides the signal. The door contractor connects it to the controller and tests the response. Agree the split in writing at the start so each trade knows its part, and keep the test record for handover.
How do I compare two automatic door quotes?
Put them side by side against the 20 fields. Look for fields that one quote leaves blank, such as power failure behaviour, sensors and handover documents. A cheaper quote with blanks is often a different, smaller job. Ask both suppliers to complete the same sheet and send drawings.
How is a sliding door installed in a shopfront?
The usual sequence is a site measure, glass and frame manufacture, header and operator fixing, track and floor guide, wiring, sensor set up and testing. The detail depends on the shopfront. Our answer on how automatic sliding doors are installed in a Dubai shopfront walks through it.
Ready to complete your specification sheet?
Call +971 50 494 8667 or use the quote form. Send your drawings or photos through send a photo, or book a free site visit. We cover Dubai fit outs, with jobs in other emirates booked by appointment.
Want this done properly?
Send a photo of your door or gate and we will tell you what we see.